
VIP member
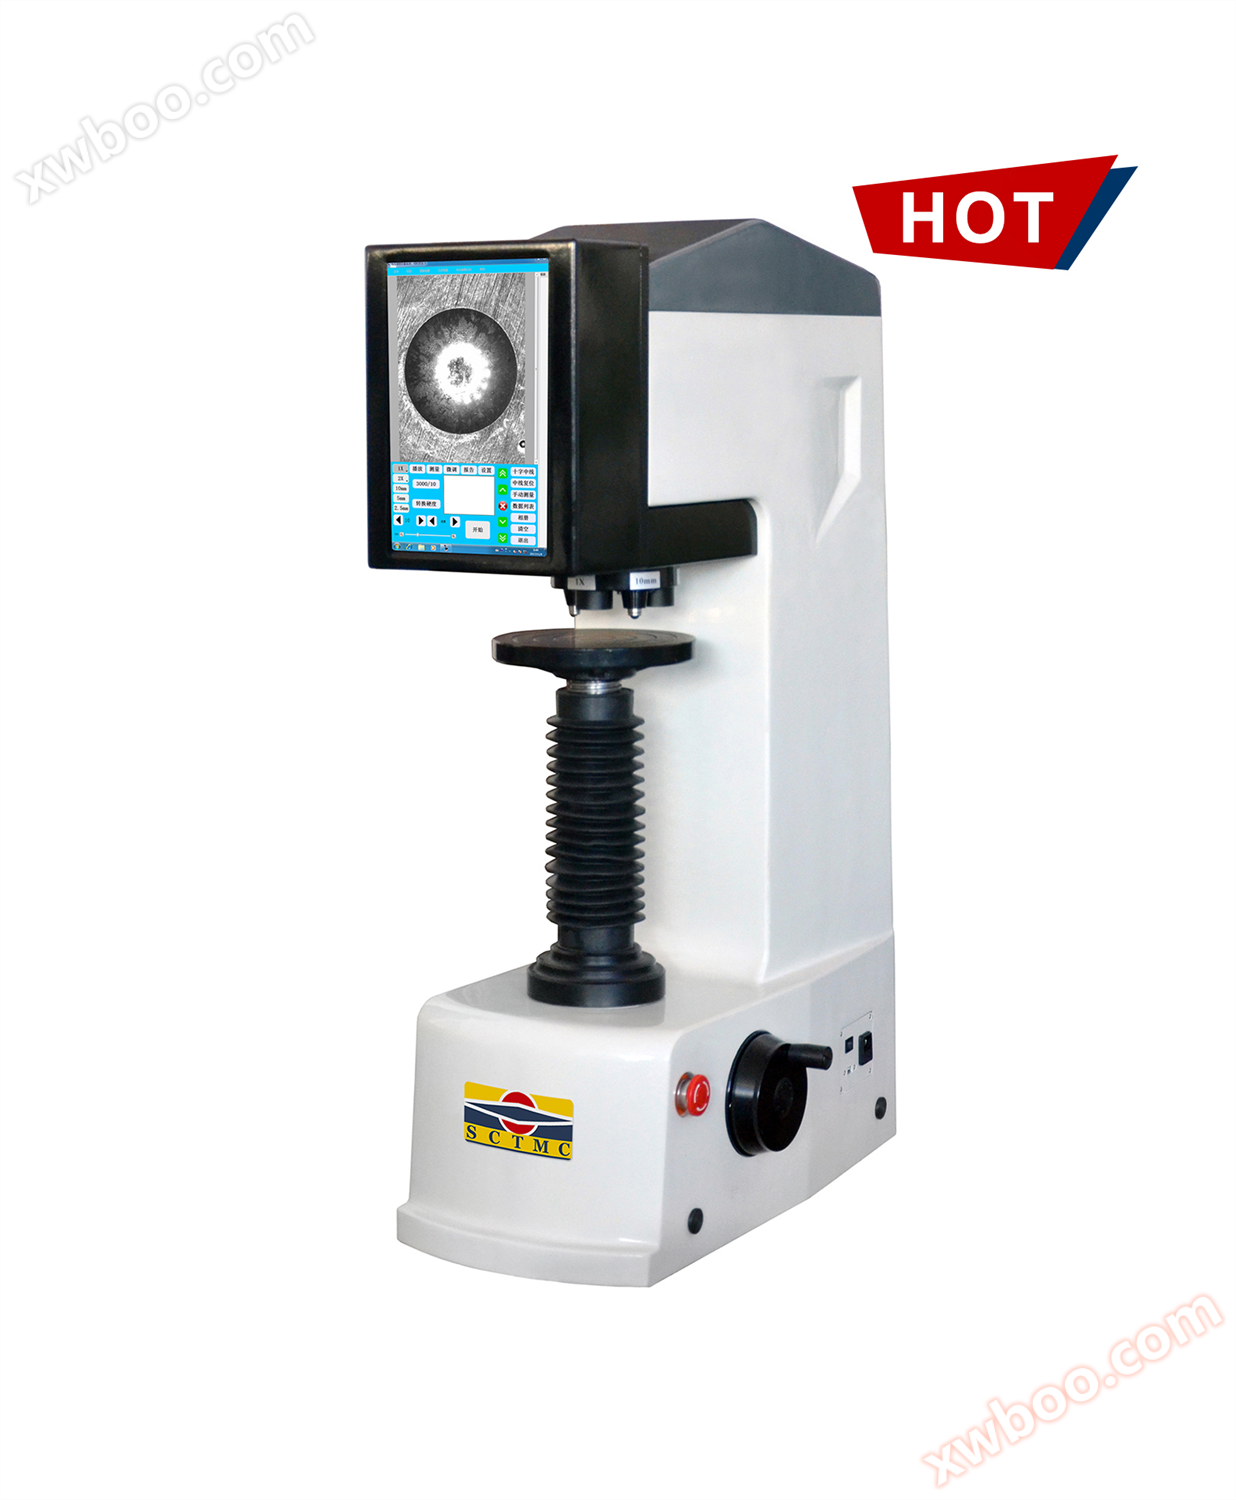
XHBT-3000Z III fully automatic three head digital Brinell hardness tester
The shell of the XHBT-3000ZIII fully automatic three head digital Brinell hardness tester is cast, with strong rigidity and high measurement accuracy;
Product details

The shell of XHBT-3000Z III fully automatic three pressure head digital Brinell hardness tester is cast, with strong rigidity and high measurement accuracy; Adopting a precise structural design, the application of test force is directly controlled by force sensors, making the overall structure compact, and the loading and unloading test force stable and accurate. In terms of electrical control, the testing process is controlled by the CPU, and automatic switching is used between the objective lens and the indenter. The switching positioning is achieved through the dual cooperation of mechanical and electronic technology, which improves the positioning accuracy. Built in touch screen and microcomputer make parameter setting and result display more intuitive, operation more convenient, and avoid the stimulation and visual fatigue caused by the microscope's light source to the eyes, reducing measurement errors. After selecting the corresponding ruler, the hardness tester will automatically select the indenter and objective lens, the platform will automatically rise, and after applying the test force, it will automatically return to the focusing surface. The indentation will be clearly displayed and automatically measured, achieving full automation of Brinell measurement.
- This instrument has 10 levels of testing force and 13 different Brinell hardness test scales, suitable for testing various metal materials;
- Simultaneously equipped with three ball indenters and two sets of objective lenses, there is no longer the trouble of frequent replacement of indenters when measuring different samples. The optical structure is tight and the magnification is high, making the surface to be observed very clear;
- Based on the selected ruler, the objective lens and indenter will automatically switch, and the instrument will measure and observe according to the set indenter and objective lens;
- The automatic lifting platform adopts a precise structure with high stability. After starting the measurement, it automatically rises and returns to the focusing surface after applying the test force, allowing for direct measurement and achieving one click automation;
- The hardness tester and microcomputer are integrated, equipped with Win7 system, and have all the functions of a computer;
- Built in CCD image automatic measurement system, touch screen operation display, can preset test force holding time, adjust the strength of light source function, display measurement indentation length, hardness value, hardness value measurement range, measurement frequency, etc;
- The software system can also calibrate, manually adjust, and set upper and lower limit alarms to ensure measurement accuracy;
- Equipped with the function of converting scales, it can select the conversion value between hardness scales;
- The hardness test results can be generated into WORD or EXCEL reports, which can be directly saved or output by an external printer, making it convenient for users to browse and study in the future;
- The instrument has USB interface, VGA interface and network port, which can be connected to external networks and other devices, providing users with more optional functions.

|
model |
XHBT-3000Z III |
|
|
Experimental force |
kgf |
62.5kgf, 100kgf, 125kgf, 187.5kgf, 250kgf, 500kgf, 750kgf, 1000kgf, 1500kgf, 3000kgf |
|
N |
612.9N, 980.7N, 1226N, 1839N, 2452N, 4903N, 7355N, 9807N, 14710N, 29420N |
|
|
Hardness testing range |
3.18~653HBW |
|
|
Test force application method |
Automatic (loading)/Baohe/Uninstall) |
|
|
Hardness reading |
12Inch computer touch screen, automatically obtains hardness value |
|
|
computer configuration |
CPU:Intel I5, Memory:8GSolid state drive:128G |
|
|
Camera pixels |
300ten thousand |
|
|
Exchange Scales |
HV, HK, HRA, HRBW, HRC, HRD, HREW, HRFW, HRGW, HRKW, HR15N, HR30N, HR45N, HR15TW, HR30TW, HR45TW, HS, HBS, HBW |
|
|
data output |
3individualUSBInterface,1individualVGAInterface,1A network port |
|
|
Objective lens and indenter switching |
Three pressure head and dual objective lens default recognition, automatic switching |
|
|
objective |
1×,2× |
|
|
Effective field of view |
1×:6mm,2×:3mm |
|
|
Minimum measurement unit |
1×:4.6μm,2×:2.3μm |
|
|
Dwell time |
0~95s |
|
|
Maximum height of the sample |
290mm |
|
|
Distance from the center of the pressure head to the machine wall |
150mm |
|
|
power supply |
AC220V,50Hz |
|
|
Execution standards |
ISO 6506,ASTM E10,JIS Z2243,GB/T 231.2 |
|
|
External dimensions |
690×360×1000mm, outer box size830×490×1300mm |
|
|
weight |
net weight200kgGross weight230kg |
|

|
name |
quantity |
name |
quantity |
|
Instrument host |
1tower |
1×、2×objective |
every1only |
|
2.5mm, 5mm, 10mmball indenter |
every1only |
Φ200mmFlat test bench |
1individual |
|
Φ60mmFlat test bench |
1individual |
Φ80mm VType test bench |
1individual |
|
standard hardness block150~250 HBW 10/3000 |
1piece |
standard hardness block150~250 HBW 5/750 |
1piece |
|
fuse2A |
2individual |
power line |
1root |
|
allen key3mm |
1grasp |
dust cover |
1only |
|
Product Qualification Certificate |
1share |
Product manual |
1share |
Online inquiry
-
Contacts
-
Company
-
Telephone
-
Email
-
WeChat
-
Verification Code
-
Message Content
-